<-- style PDP --> 811-75 Ellen Street, Barrie - Condo Apt for sale for $399,000
  • sold
  • leased

811-75 Ellen Street

Barrie, Ontario, L4N 7R6 - City Centre

$399,000$000000

  • Neighbourhood

    City Centre

  • Major Intersection

    Lakeshore Dr & Victoria St

  • Listed Since: 183 day(s)

  • Last update: 143 day(s) ago

Overview

  • Property Type

    Condo Apt, Apartment

  • Bedrooms

    2

  • Bathrooms

    2

  • Square Feet

    800-899

  • Exposure

    South

  • Total Parking

    2 Attached Garage

  • Maintenance

    $976

  • Taxes

    $3,374.09 (2025)

  • Balcony

    Encl

Property Description

Property description for 811-75 Ellen Street, Barrie

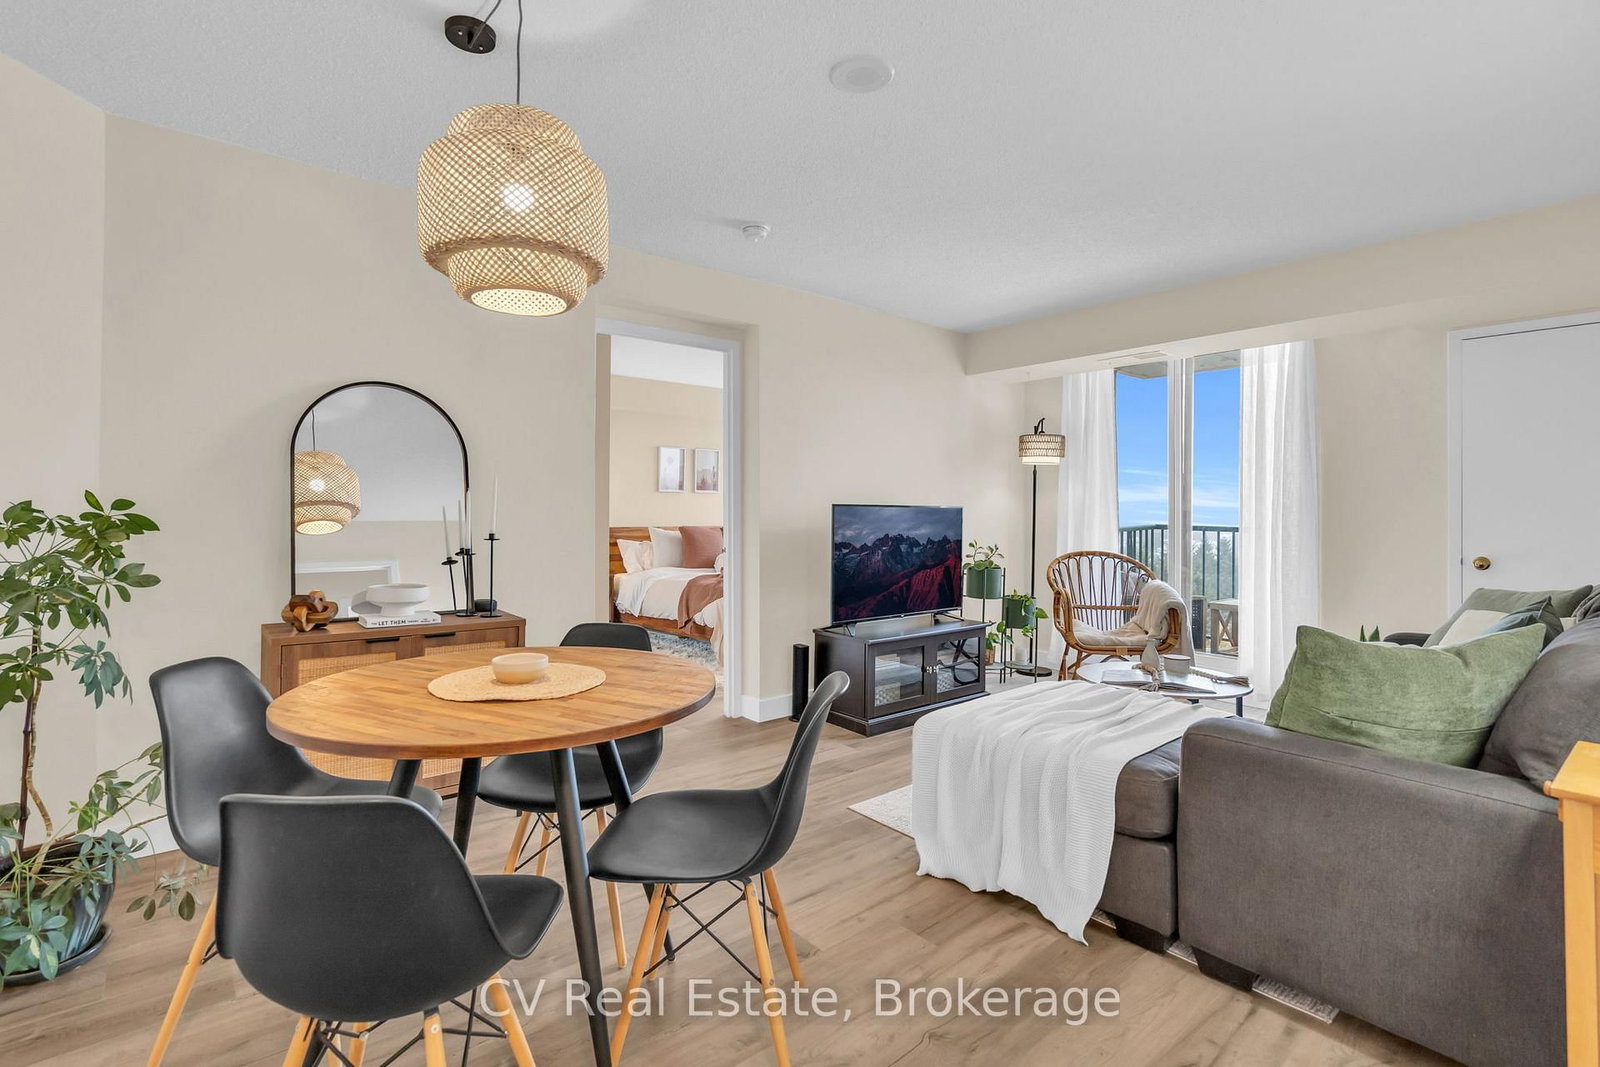
Welcome to 75 Ellen St, where your next chapter begins! Set along Barrie's prestigious waterfront, this beautiful 860 sq ft condo defines effortless, turnkey living, a maintenance-free lifestyle that lets you savor the moments that matter. Imagine never shovelling snow or mowing the lawn again!!! Here, you wake up to sparkling views of Kempenfelt Bay and end each day with a serene evening stroll along your lakefront backyard. This thoughtfully updated unit features modern flooring, updated bathrooms, contemporary light fixtures, and fresh paint throughout. Every detail has been curated so you can move in and start living. With 2 bedrooms and 2 full bathrooms, plus rare two covered parking spaces, you'll have both comfort and practicality in abundance. Residents enjoy an exceptional collection of amenities including an indoor pool, hot tub, sauna, fitness centre, lounge, games room, guest suite, and ample visitor parking, and social events, all designed to elevate your lifestyle and foster a true sense of community. Located just moments from Allandale Waterfront GO Station, Centennial Beach, Heritage Park, downtown Barrie's shops and cafés, the marina, farmers' market, and convenient access to Highway 400, this location seamlessly blends nature, connection, and convenience. This isn't just a condo, it's a lifestyle!

Listed by CV Real Estate

  • MLS #

    S13095894

  • Sq. Ft

    800-899

  • Sq. Ft. Source

    MLS

  • Year Built

    Available Upon Request

  • Basement

    None

  • View

    Bay, Beach, City, Lake, Panoramic, Pond, Water

  • Garage

    Attached, 2 spaces

  • Parking Type

    Owned

  • Locker

    None

  • Pets Permitted

    Yes-with Restrictions

  • Exterior

    Stucco/Plaster

  • Fireplace

    N

  • Security

    n/a

  • Elevator

    n/a

  • Laundry Level

    n/a

  • Building Amenities

    Gym,Elevator,Indoor Pool,Party/Meeting Room,Sauna,Visitor Parking

  • Maintenance Fee Includes

    Parking, Water

  • Property Management

    Integrity Property Management Inc

  • Heat

    Forced Air

  • A/C

    Central Air

  • Water

    n/a

  • Water Supply

    n/a

  • Central Vac

    N

  • Cert Level

    n/a

  • Energy Cert

    n/a

  • Kitchen

    2.32 x 2.47 ft Main level

    B/I Dishwasher, B/I Microwave, Tile Floor

  • Living

    5.64 x 3.47 ft Main level

    Vinyl Floor, W/O To Balcony, Combined W/Dining

  • Dining

    5.64 x 3.47 ft Main level

    Vinyl Floor, Combined W/Living

  • Primary

    3.7 x 3.17 ft Main level

    Vinyl Floor, 4 Pc Ensuite, Double Closet

  • Bathroom

    1.25 x 3.17 ft Main level

    4 Pc Ensuite, Linen Closet, Tile Floor

  • 2nd Br

    3.4 x 2.8 ft Main level

    Vinyl Floor, Overlook Water, Double Closet

  • Bathroom

    1.25 x 1.58 ft Main level

    3 Pc Bath, Tile Floor

  • MLS #

    S13095894

  • Sq. Ft

    800-899

  • Sq. Ft. Source

    MLS

  • Year Built

    Available Upon Request

  • Basement

    None

  • View

    Bay, Beach, City, Lake, Panoramic, Pond, Water

  • Garage

    Attached, 2 spaces

  • Parking Type

    Owned

  • Locker

    None

  • Pets Permitted

    Yes-with Restrictions

  • Exterior

    Stucco/Plaster

  • Fireplace

    N

  • Security

    n/a

  • Elevator

    n/a

  • Laundry Level

    n/a

  • Building Amenities

    Gym,Elevator,Indoor Pool,Party/Meeting Room,Sauna,Visitor Parking

  • Maintenance Fee Includes

    Parking, Water

  • Property Management

    Integrity Property Management Inc

  • Heat

    Forced Air

  • A/C

    Central Air

  • Water

    n/a

  • Water Supply

    n/a

  • Central Vac

    N

  • Cert Level

    n/a

  • Energy Cert

    n/a

  • Kitchen

    2.32 x 2.47 ft Main level

    B/I Dishwasher, B/I Microwave, Tile Floor

  • Living

    5.64 x 3.47 ft Main level

    Vinyl Floor, W/O To Balcony, Combined W/Dining

  • Dining

    5.64 x 3.47 ft Main level

    Vinyl Floor, Combined W/Living

  • Primary

    3.7 x 3.17 ft Main level

    Vinyl Floor, 4 Pc Ensuite, Double Closet

  • Bathroom

    1.25 x 3.17 ft Main level

    4 Pc Ensuite, Linen Closet, Tile Floor

  • 2nd Br

    3.4 x 2.8 ft Main level

    Vinyl Floor, Overlook Water, Double Closet

  • Bathroom

    1.25 x 1.58 ft Main level

    3 Pc Bath, Tile Floor

Thinking of Selling?

Find Out Your Home’s Value in Today’s Market!

No Email or Signup is required to view your home estimate.

estimate your home value

Contact Manoj Kukreja

Sales Representative,
Century 21 People’s Choice Realty Inc.,
Brokerage
(647) 576 - 2100

Manoj profile avatar

Property History

Property history for 811-75 Ellen Street, Barrie

This property has been sold 8 times before. Create your free account to explore sold prices, detailed property history, and more insider data.

Sign In / Register

Estimated price

Date
Price
Change
2026-05-07
$403,913
0.00%

Mortgage Calculator

This data is for informational purposes only.

Mortgage Payment per month

Principal Amount

Interest

Total Payable

Amortization

Amortization

Closing Cost Calculator

This data is for informational purposes only.

Closing Cost Total for this property

Total Cash flow for purchasing this property

Down Payment(%)*
Additional information

Provincial Land Transfer Tax

Ontario Land Transfer Tax Rebate

Toronto Land Transfer Tax

Toronto Land Transfer Tax Rebate

PST on CMHC Insurance Premium

Lawyer Fees

$2,825

Government Registration Fee's

$164

Title Insurance

Closing Cost Total

Total Cash flow for purchasing this property

Provincial Land Transfer Tax

Ontario Land Transfer Tax Rebate

Toronto Land Transfer Tax

Toronto Land Transfer Tax Rebate

PST on CMHC Insurance Premium

Lawyer Fees

$2,825

Government Registarion Fee's

$164

Title Insurance

Down Payment(%)*

* A down payment of less than 20% is permitted only for first-time home buyers purchasing their principal residence. The minimum down payment required is 5% for the portion of the purchase price up to $500,000, and 10% for the portion between $500,000 and $1,500,000. For properties priced over $1,500,000, a minimum down payment of 20% is required.

Thinking of Selling?

Find Out Your Home’s Value in Today’s Market!

No Email or Signup is required to view your home estimate.

estimate your home value

Contact Manoj Kukreja

Sales Representative, Century 21 People’s Choice Realty Inc., Brokerage
(647) 576 - 2100

Manoj profile avatar

Recent Sold Listings in City Centre, Barrie

Popular Cities